
AI-Driven Transformation from 2D Drawings to 3D Models
Technical drawings remain a critical source of engineering information across construction, architecture, mechanical engineering, manufacturing, shipbuilding, and interior design. However, transforming these drawings into accurate 3D models requires the interpretation of technical objects, symbols, dimensions, annotations, and geometric relationships across plans, elevations, and sections. As organizations increasingly adopt digital engineering and model-based workflows, there is a growing need to convert existing 2D drawing assets into structured 3D models more efficiently and consistently.
To address this need, VNPT developed an AI-powered 3D Reconstruction solution that automatically interprets 2D technical drawings and reconstructs their underlying geometry into parametric 3D models. By combining computer vision, AI-OCR, geometric reconstruction, and automated model validation, the solution helps design engineers, architects, manufacturing teams, contractors, and customers accelerate the transition from conventional drawings to digital 3D engineering assets.
Proven Performance of AI-Powered 3D Reconstruction

Object Recognition Accuracy
Achieves 90-95% accuracy for supported drawing standards, enabling reliable identification of technical objects, symbols, and dimensions.

Automation Rate
Delivers 70-90% automation, depending on drawing quality and complexity, reducing the amount of manual effort required for 3D reconstruction.

Dimensional Consistency
Maintains dimensional deviation within agreed engineering tolerances, supporting reliable model validation against source drawings.

Conversion Speed
Converts 2D drawings into 3D models within 5-35 seconds, depending on drawing complexity.
From Drawing Interpretation to AI-Powered 3D Models

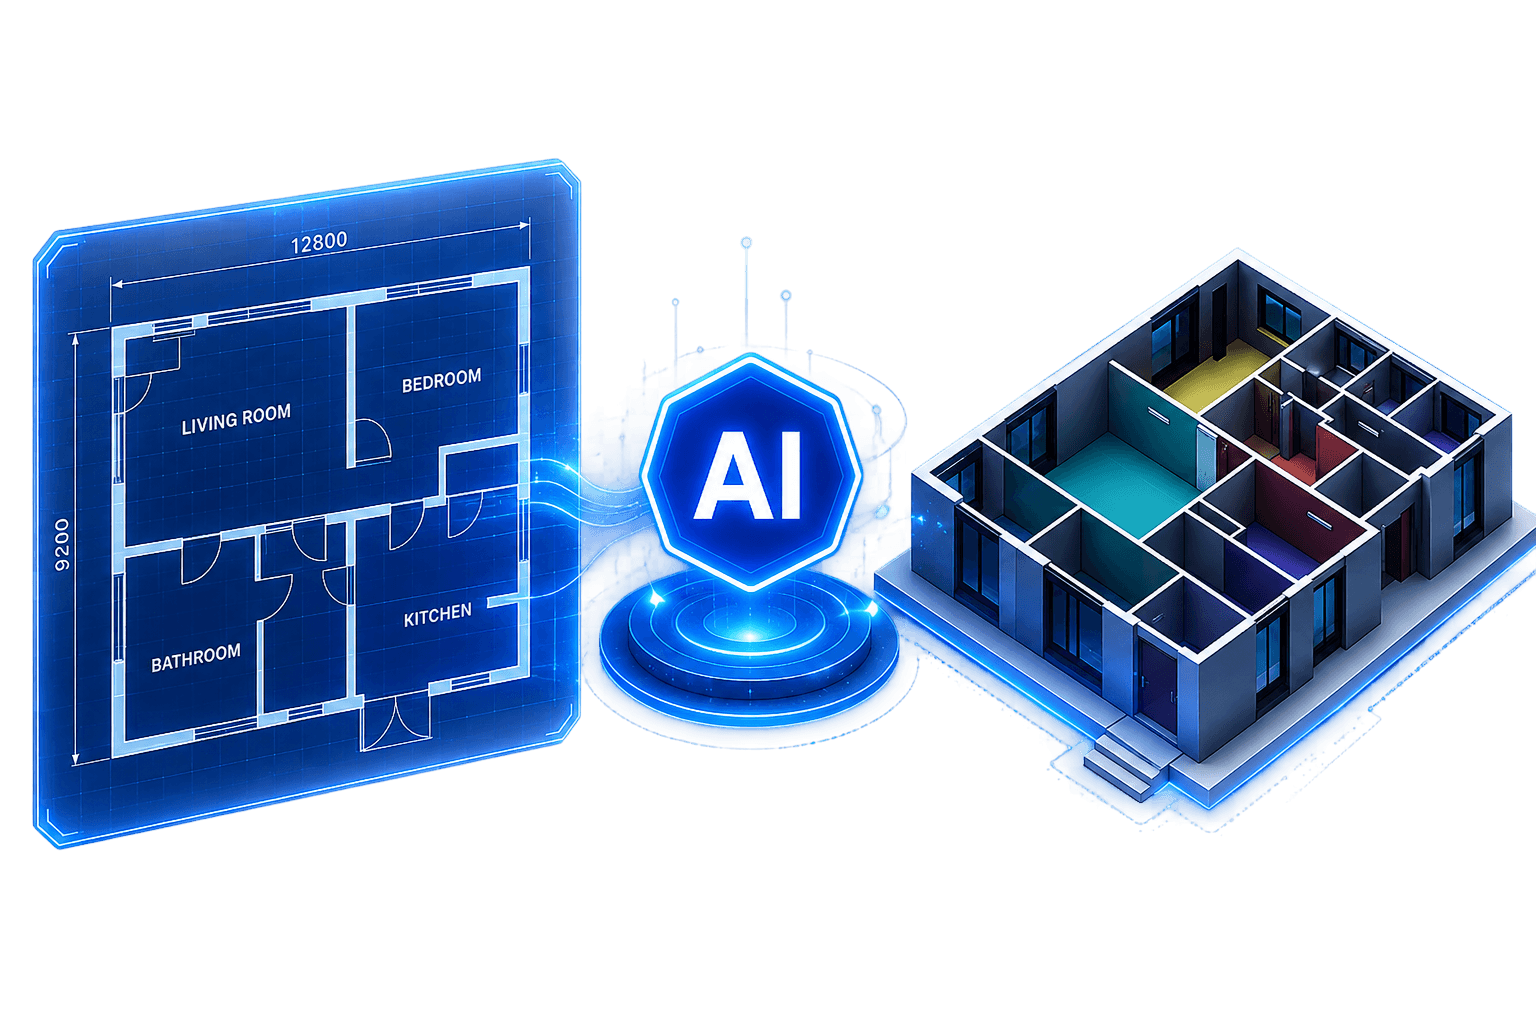
An AI-powered 3D Reconstruction solution was created to automatically transform 2D engineering drawings into structured 3D models. Designed to work with both hand-drawn and digitally created drawings, the solution first analyzes source materials to identify technical objects, symbols, dimensions, and geometric elements. AI-powered OCR extracts annotations and engineering specifications, while computer vision techniques interpret the spatial relationships between different drawing views, including plans, elevations, and sections.

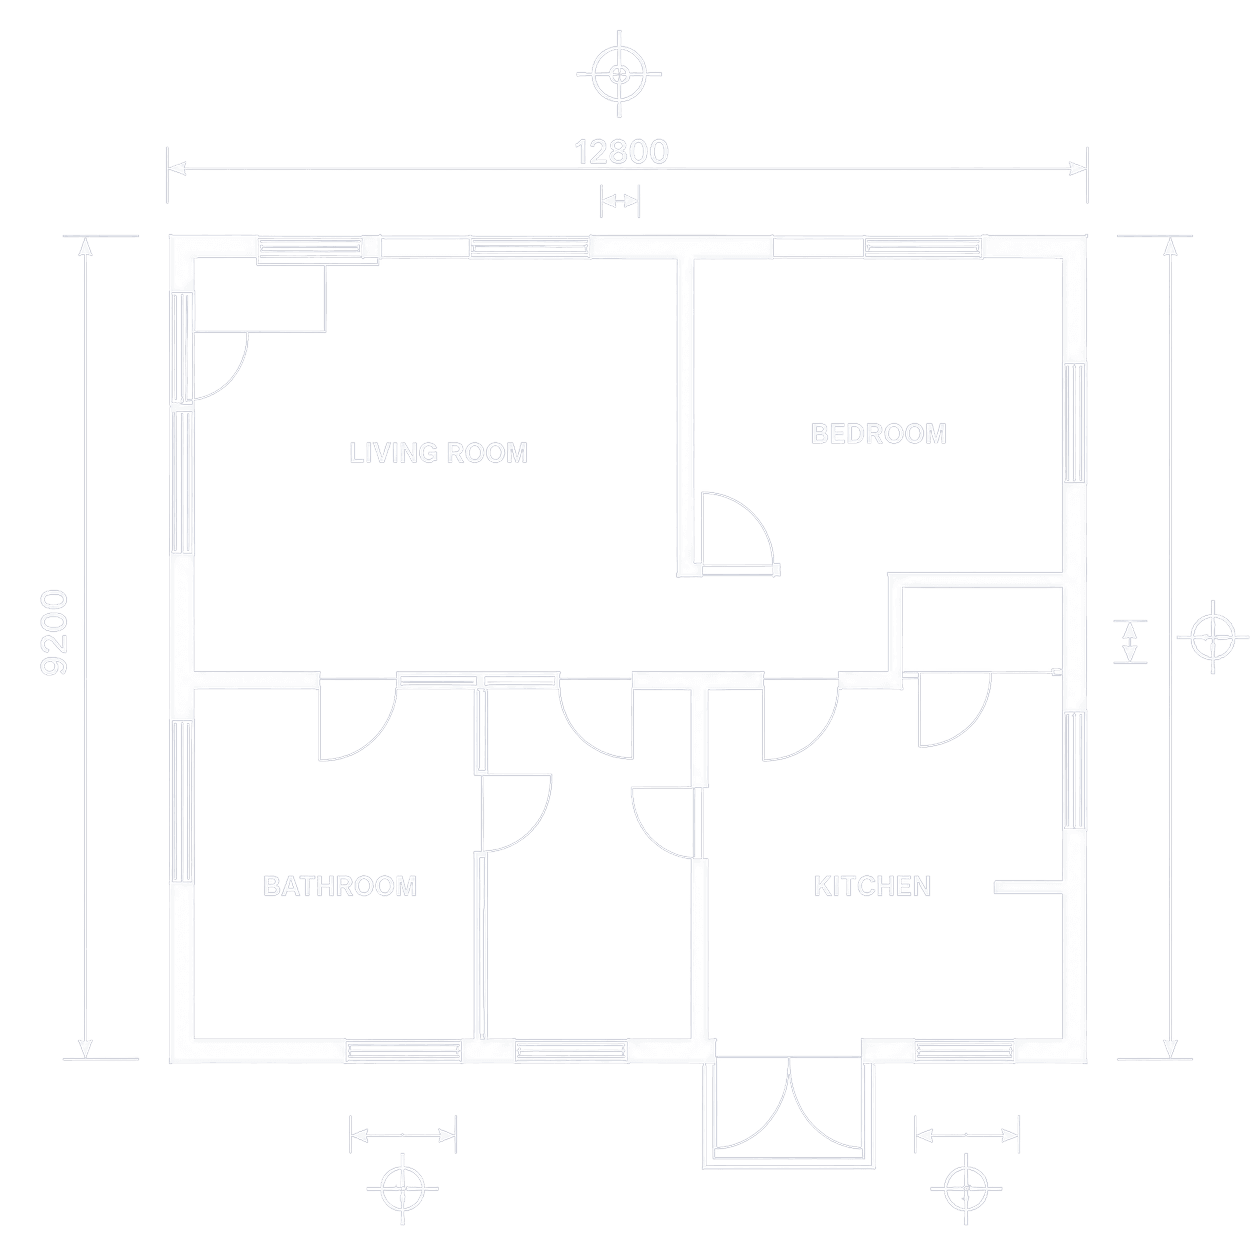
2D Drawing Input
Plans, elevations, sections, and conventional technical drawings
Drawing Interpretation
Recognize technical objects, symbols, and dimensions
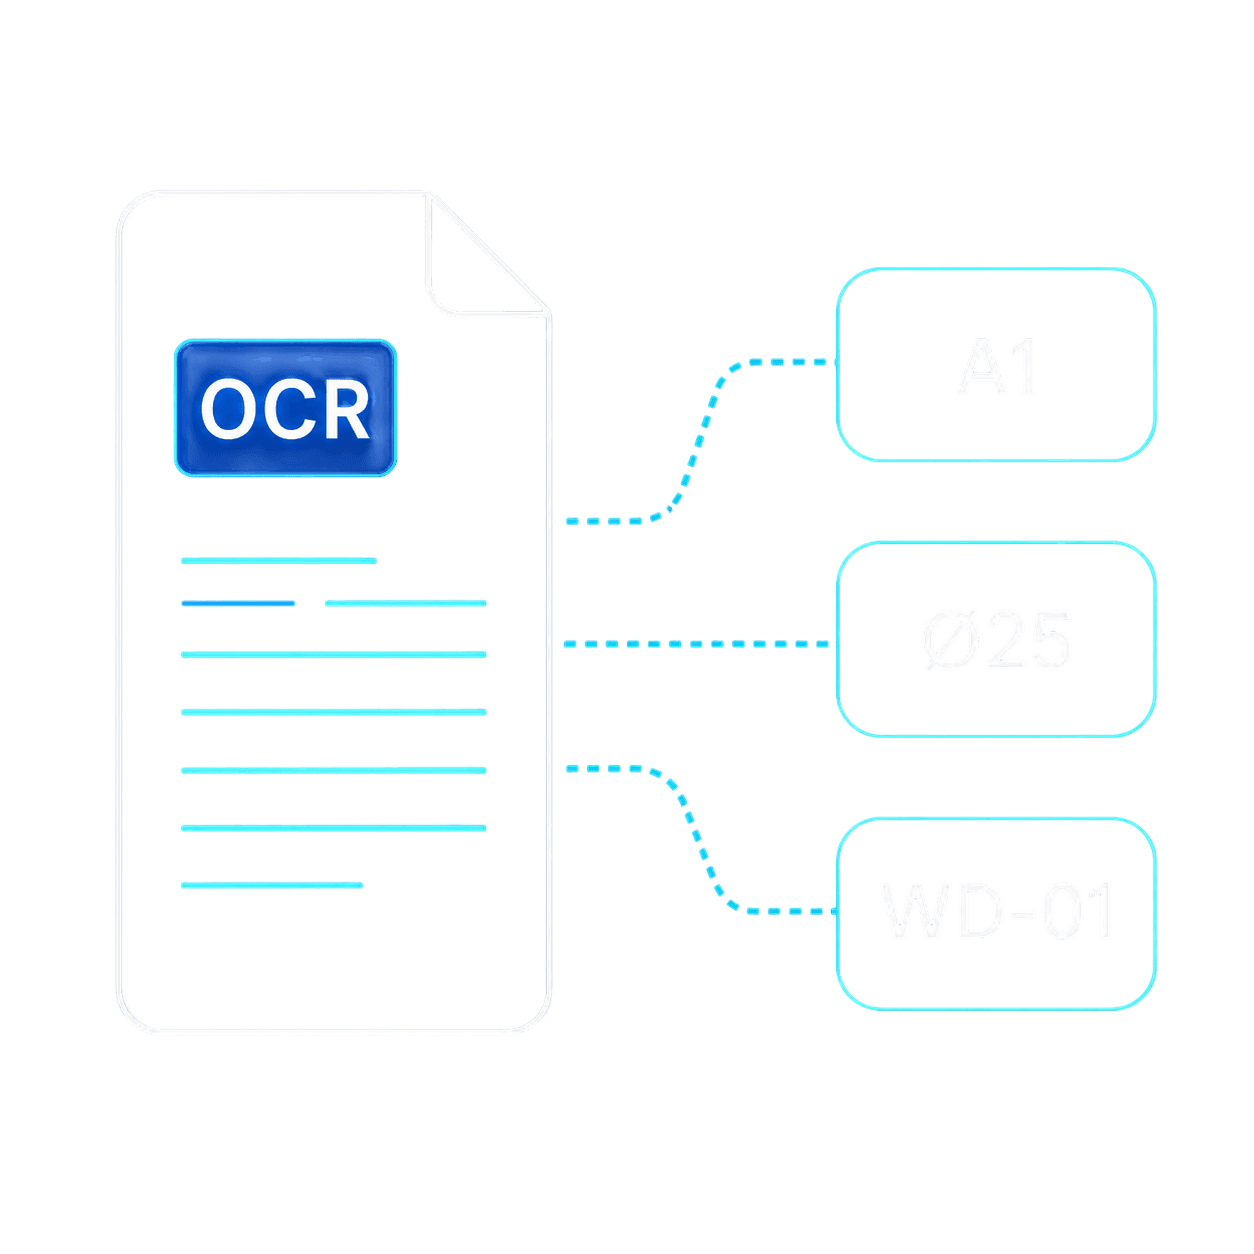
AI-Powered OCR & Specification Extraction
Extract annotations, labels, and engineering specifications
Multi-View Geometry Reconstruction
Combine information from plans, elevations, and sections to reconstruct geometry
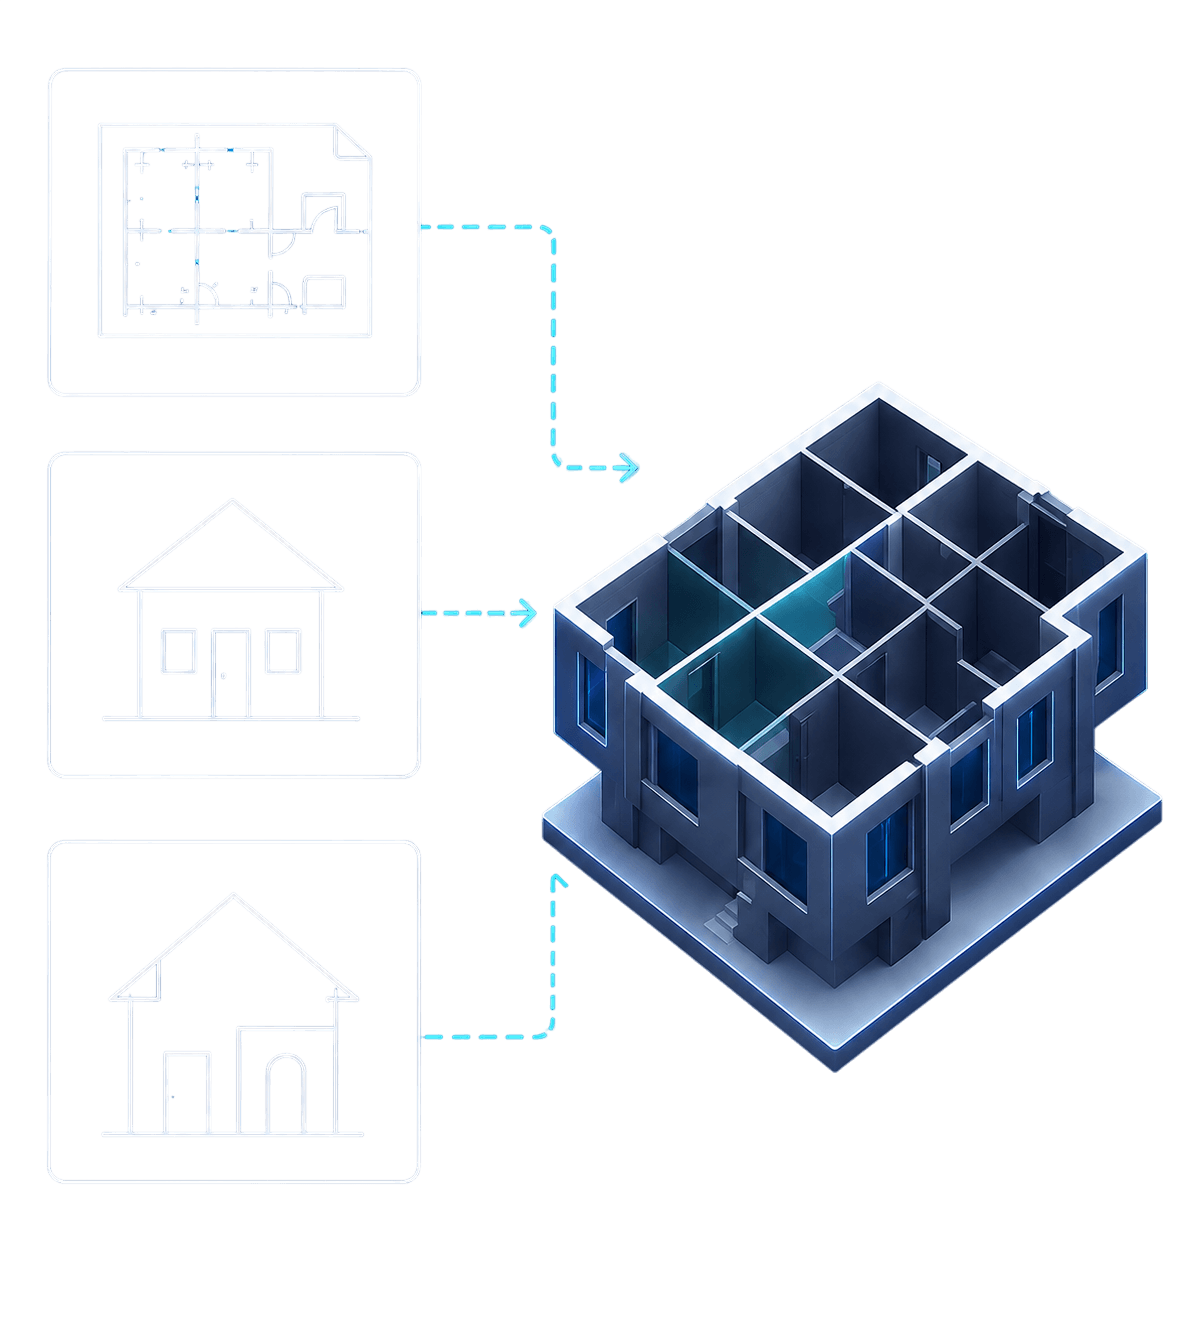
Parametric 3D Model Generation
Generate structured parametric 3D models

Validation & Consistency Checks
Verify dimensions and model consistency against the original drawings

Human-in-the-Loop Review
For complex or ambiguous drawings, engineers verify and refine the results before finalization


The solution integrates AI interpretation, OCR, geometry reconstruction, validation, and system integration to support reliable 3D reconstruction workflows.
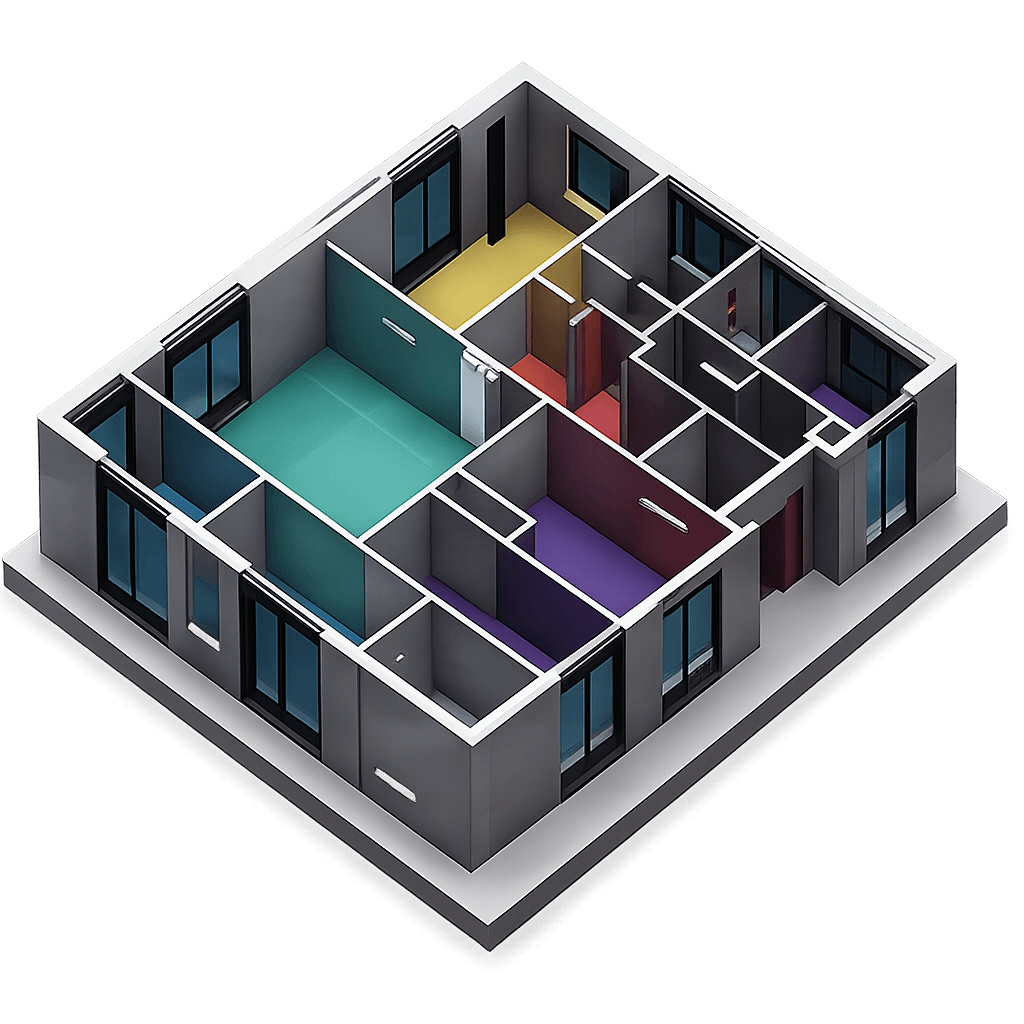
Based on the recognized information, the AI reconstructs the corresponding geometry and generates a structured 3D model, significantly reducing the amount of manual modelling required. The system is designed to preserve key engineering information from the original drawings while supporting automated processing across different drawing types and levels of complexity. Generated models are then validated against the source drawings through dimensional and structural consistency checks. For drawings that contain ambiguous or incomplete information, engineers can review and refine the AI-generated results through a human-in-the-loop process, combining automated intelligence with engineering expertise.
From Source Drawing to Generated 3D Model
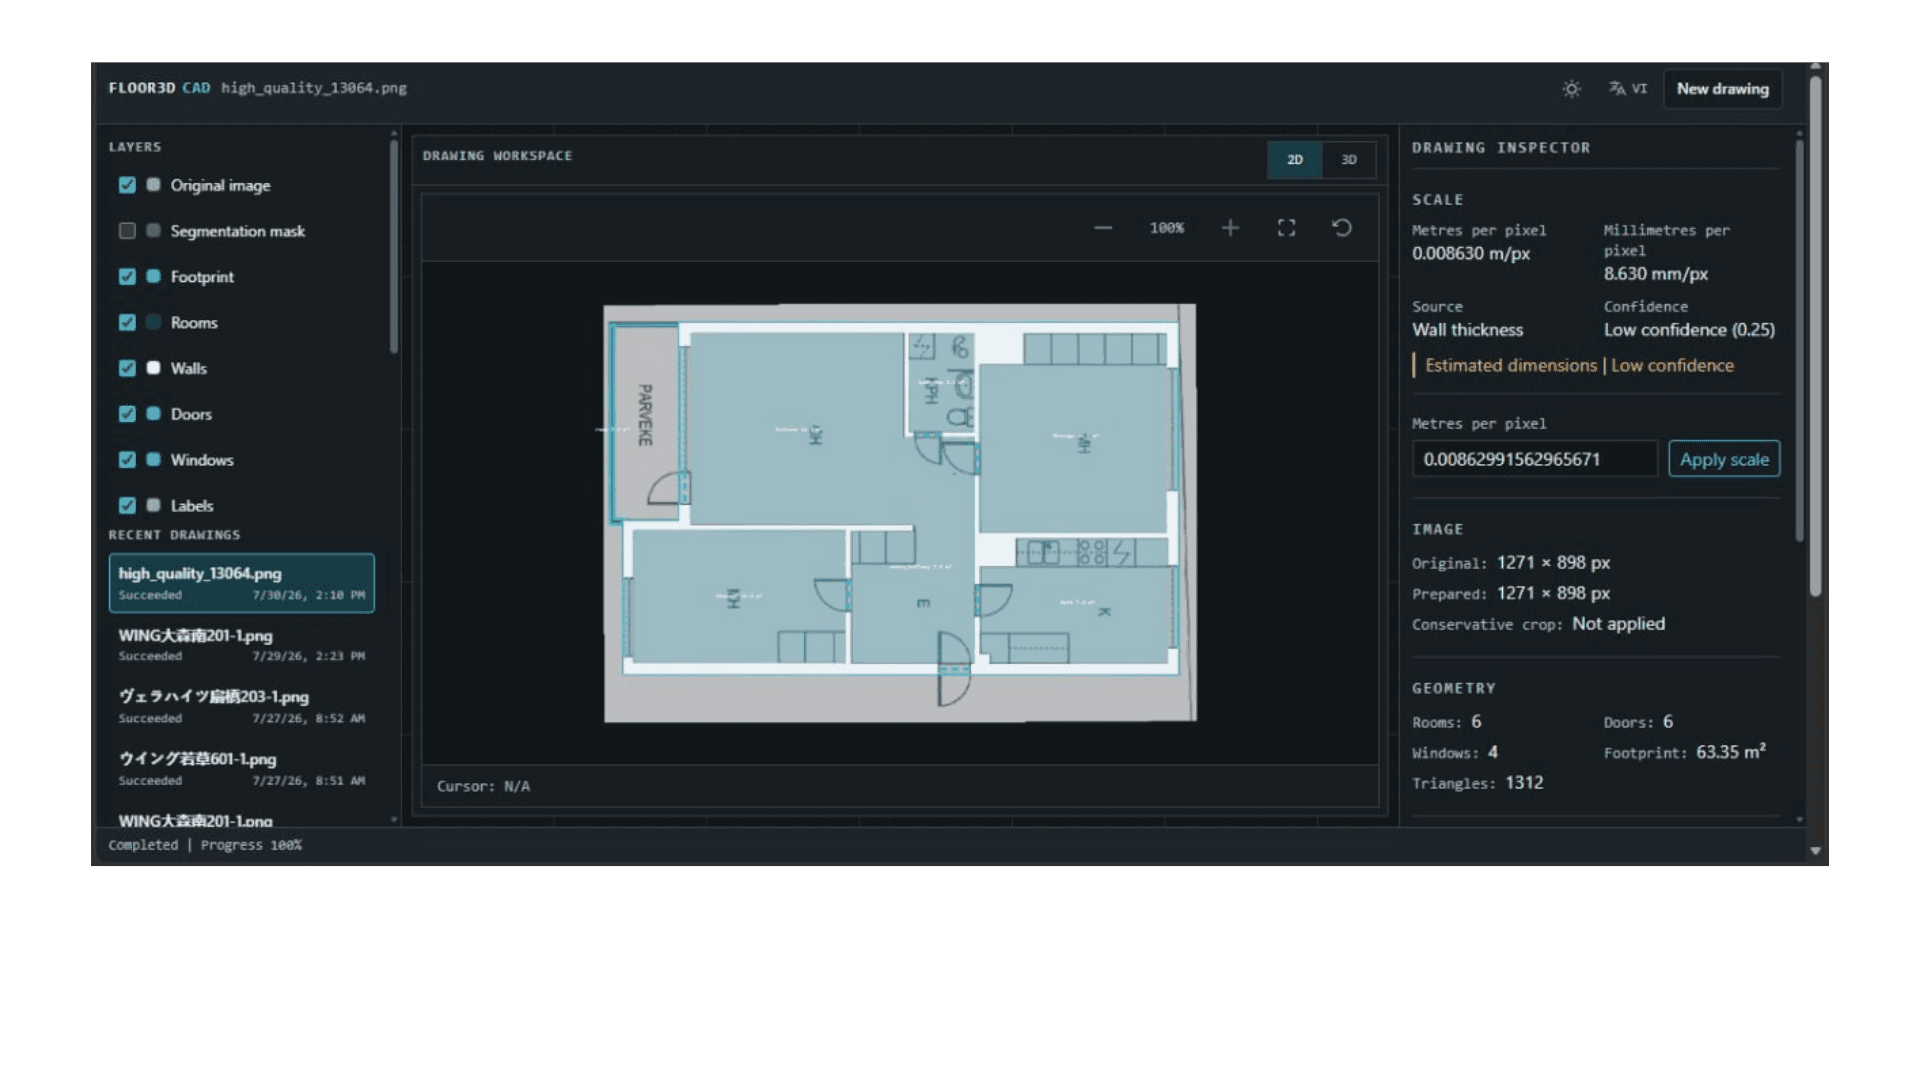
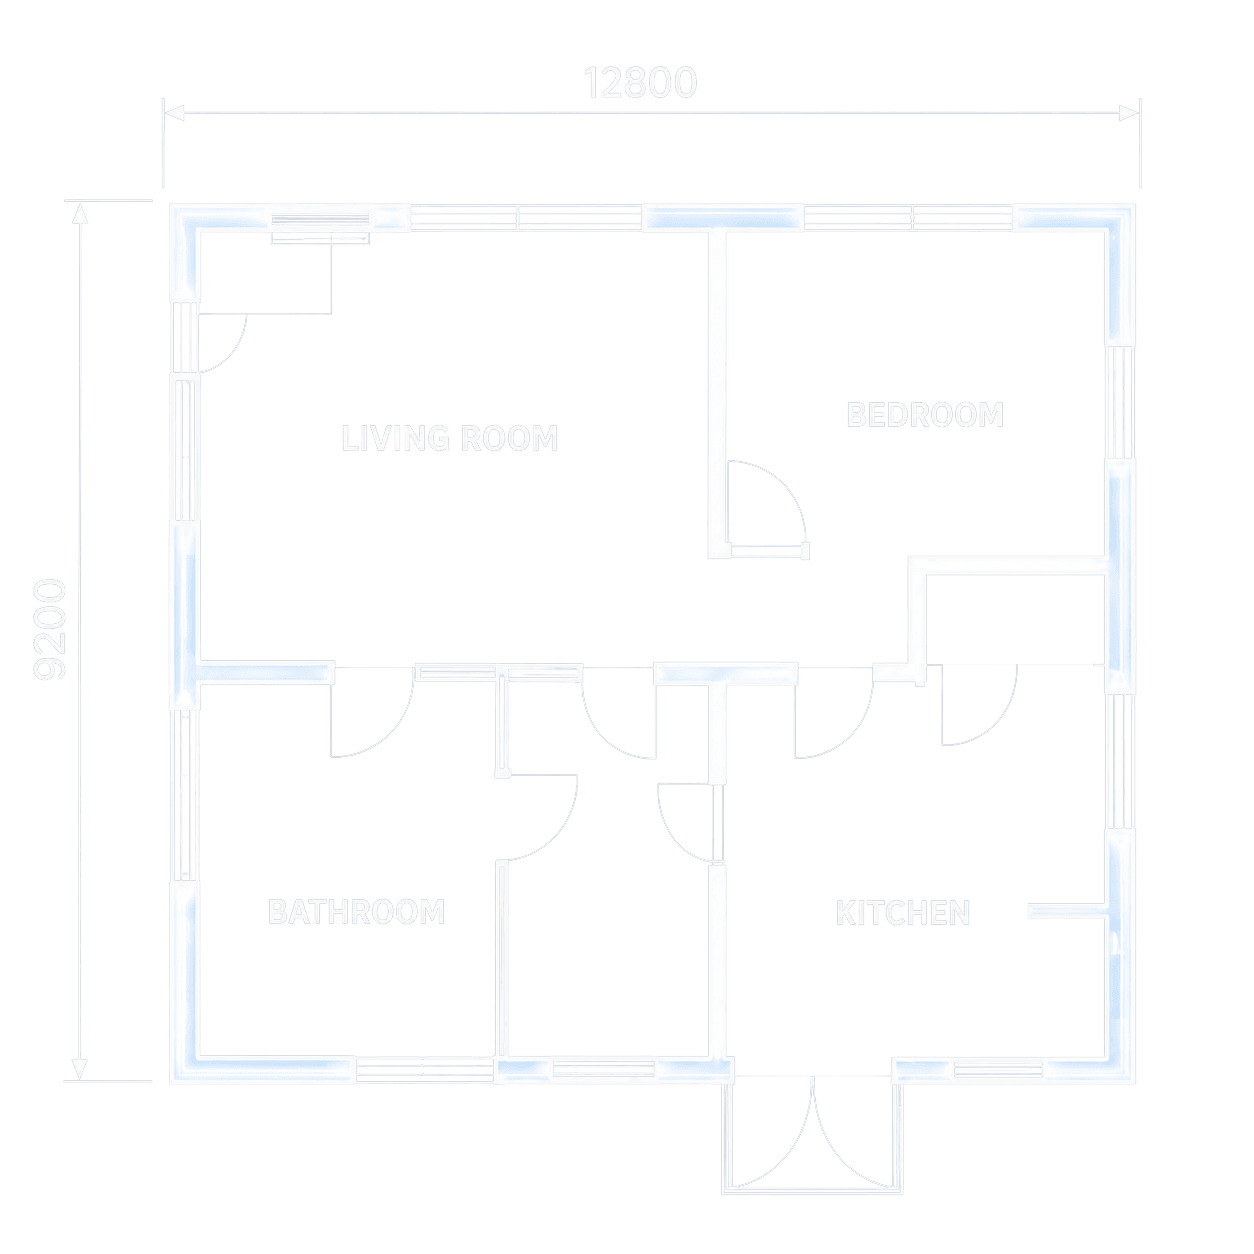
AI Interpretation of the Original 2D Floor Plan

Automatically Generated Rotatable 3D Model
The solution supports multiple output formats and engineering environments, including formats compatible with engineering environments such as AutoCAD, allowing customers to download, review, and further work with the generated 3D models using their preferred tools. These outputs can be used across existing design and engineering workflows. This enables the generated 3D models to move beyond visualization and serve as practical, reusable digital assets for downstream engineering activities.
Enabling More Efficient Digital Engineering
Together, these capabilities enable organizations to modernize legacy engineering documentation and establish a scalable foundation for AI-enabled, model-based engineering.

Reduced Manual Modelling Effort

Faster 2D-to-3D Conversion

Improved Design Accuracy and Validation

Reusable Digital Assets for Downstream Engineering
Together, these capabilities enable organizations to modernize legacy engineering documentation and establish a scalable foundation for AI-enabled, model-based engineering.
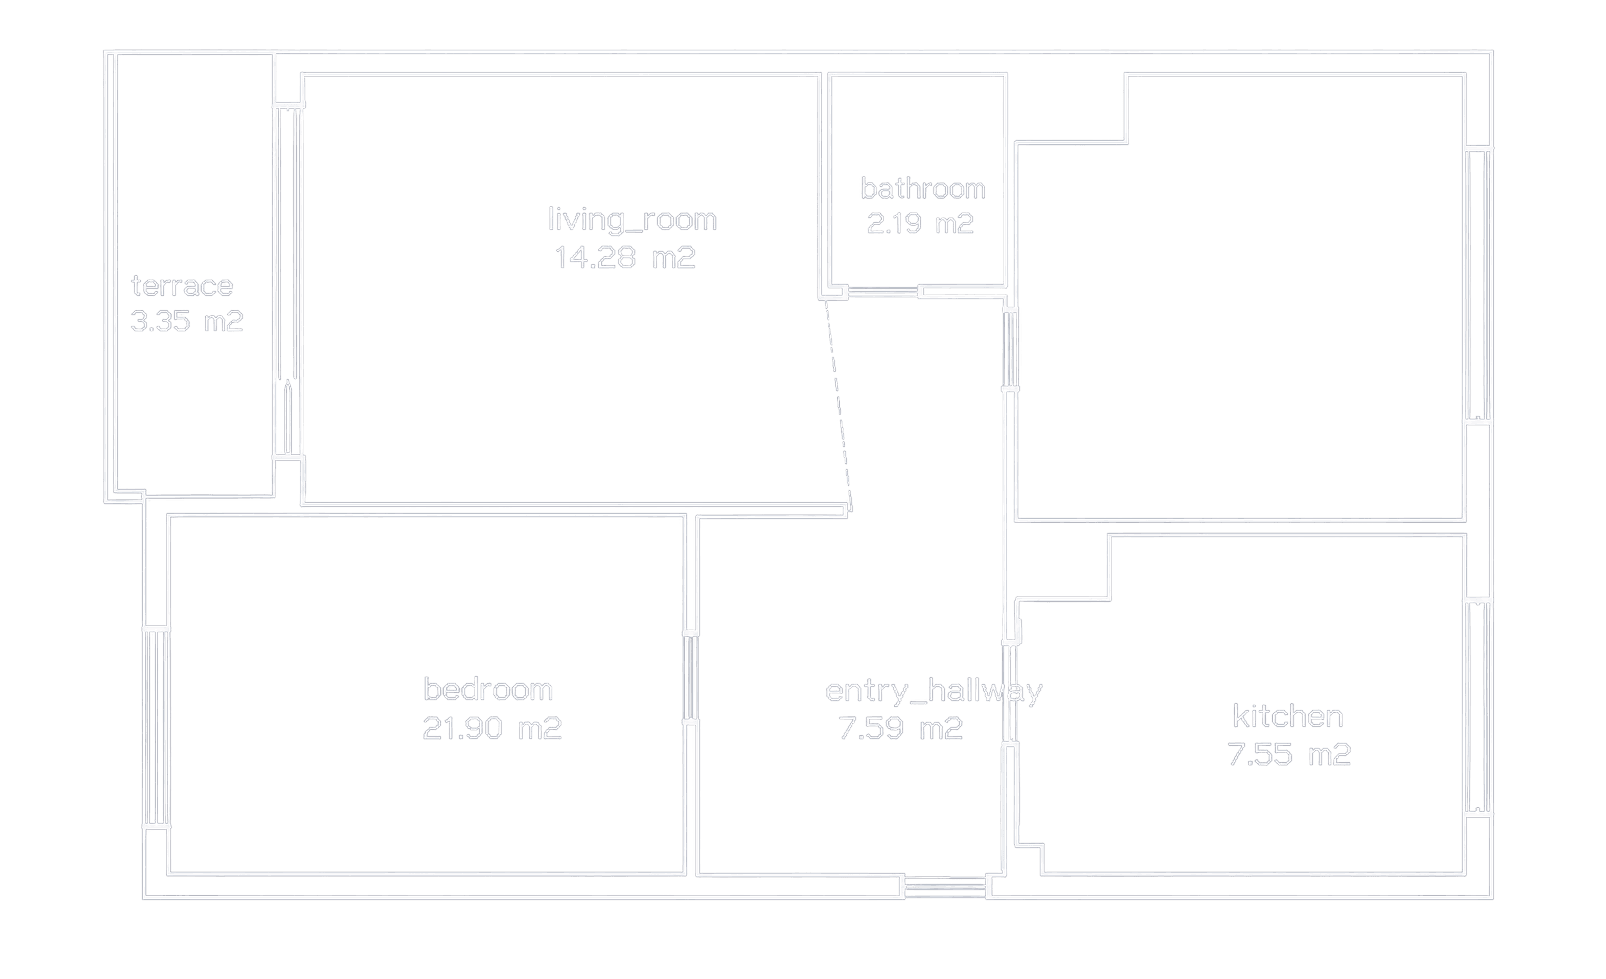
Exported to AutoCAD